
Stair Carpet: Specification and Slip Safety
Stairs are the highest-wear, highest-risk surface in any hospitality building. A buyer's guide to slip resistance, nosing, fixing, pile density and fire codes, with the real numbers.
A staircase is the one place in a hotel where a specification mistake stops being a maintenance problem and becomes a liability problem. Every other surface fails slowly and quietly: a corridor mats, a guestroom flattens, a lobby dulls. A stair fails the moment someone catches a toe on a lifting nosing or slips on a tread that tested fine on a flat rig. Stairs concentrate the highest footfall, the highest mechanical stress and effectively all of the building's serious fall risk into a few square metres of carpet. The job of carpet on a stair is, first and last, safety engineering. Everything decorative comes after that. This guide walks through what actually decides whether a staircase is safe and durable, and the real numbers behind each gate.
011. Slip Resistance Lives at the Nosing, and the Numbers Are Stricter There
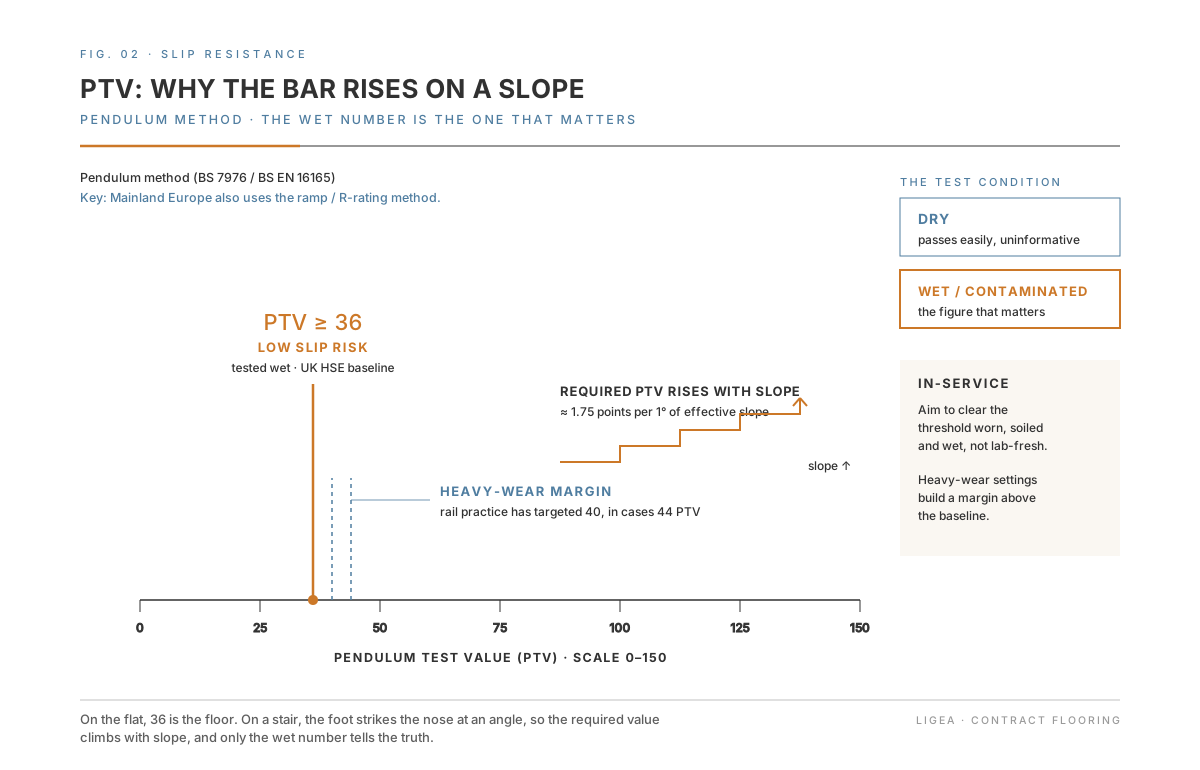
The reference metric for slip risk in the UK and much of Europe is the Pendulum Test Value (PTV), read on a 0–150 instrument scale (the pendulum is the harmonised European reference standard, though mainland Europe also relies heavily on the ramp/R-rating method). The UK Health and Safety Executive treats PTV ≥ 36, tested wet, as the threshold for low slip risk, commonly described as roughly a one-in-a-million chance of a slip (UK Slip Resistance Group; HSE guidance). The wet/contaminated condition is the one that matters: most floors pass easily when dry, so dry-only results are considered uninformative and the safety-critical figure is the wet PTV. That is the floor figure, and the word "floor" is doing real work: it is the baseline for level surfaces.
Stairs are not level surfaces. The foot strikes the leading edge of the nosing at an angle, and the accepted correction is that required PTV rises by about 1.75 points for every 1° of effective slope above the flat baseline (derived from the UKSRG/HSE rule of increasing the target by 100 × tan of the slope angle). For that reason practitioners who specify well do two things: they test slip resistance at the nosing specifically, not on the flat of the tread, and they aim to hit 36+ under real in-service conditions (worn, soiled and wet) rather than on a lab-fresh sample. In heavy-wear settings some specifiers build in a margin above 36; UK rail practice, for example, has targeted 40 PTV and in some cases 44 to compensate for floor wear (Network Rail station flooring guidance). The pendulum method itself was long governed by the British Standard for in-situ testing, BS 7976-2, which was withdrawn in February 2022 and superseded by the European BS EN 16165 (its Annex C now covers the pendulum); the test instrument and expected PTV results are technically unchanged (UK Slip Resistance Group; BSI).
The practical lesson for a buyer: a "slip-resistant" claim on a flat sample tells you very little about how the same product behaves on the safety-critical edge. The number to ask for is a wet PTV measured on the nosing condition.
022. The Nosing Is the Danger Zone for Both Trip and Slip
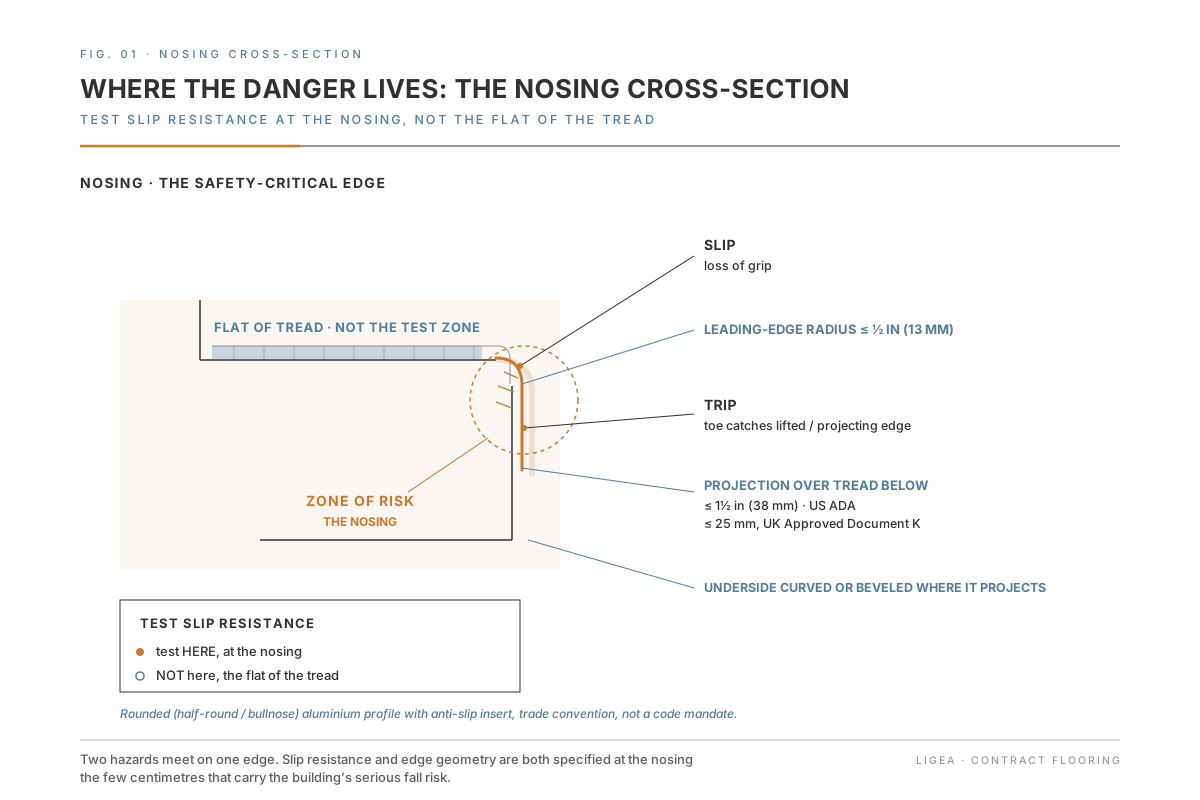
Two different hazards converge on the leading edge of each step, a slip risk (loss of grip) and a trip risk (a toe catching on a lifted or projecting edge), which is why the nosing has its own geometry rules in accessibility codes.
In the US, the Access Board's ADA standards limit the leading-edge radius to ½ inch (13 mm), allow a nosing to project no more than 1½ inches (38 mm) over the tread below, and require the underside of a nosing that projects beyond the riser to be curved or beveled so there is no abrupt lip to catch a toe; open risers are not permitted on accessible stairs (US Access Board). In the UK, Approved Document K limits how far a step nosing may protrude over the tread below to no more than 25 mm; that figure is Approved Document K's own, with the BS 5395 series referenced alongside it for general stair design rather than as the source of the number (Approved Document K).
For carpeted commercial stairs the common industry choice is a rounded (half-round or bullnose) aluminium nosing profile that rounds the high-wear pivot, stops the carpet fraying at the edge and houses an anti-slip insert, with heavy-duty aluminium with an integrated insert being a typical pick for hospitality traffic. This is trade convention rather than a code mandate: the building codes regulate slip resistance, projection and contrast, not the profile shape, and a heavy bullnose has to stay inside the ADA leading-edge radius limit. The recurring buyer question "do I even need a nosing strip if the stair is carpeted?" has a straightforward answer for commercial use: the carpet alone does not protect or define the edge to the standard a busy public stair needs.
033. Visual Contrast (LRV): the Spec People Forget Until an Inspector Asks
A surprising number of stair specs are complete on durability and silent on contrast, which is an accessibility requirement in its own right. The standards diverge between regions, and an international hospitality operator should know both.
In the UK, BS 8300-2 (referenced via Building Regulations Approved Document M) recommends the nosing contrast the surrounding step by at least 30 points of Light Reflectance Value (LRV runs 0 for black to 100 for white; a reduced difference of about 20 points can be acceptable where illuminance is 200 lux or more), applied as a contrasting band on both the tread and the riser, typically specified in the order of 50–65 mm on the tread and 30–55 mm on the riser (BS 8300-2:2018). In the US the framing is different: where marking is required (for example under the California Building Code and IBC 504.6), the contrast stripe is 2 to 4 inches (51–102 mm) wide, set no more than 1 inch (25 mm) from the nose, with at least a 30% difference in luminance/LRV between stripe and tread (CBC 11B-504.4.1; IBC 504.6). One nuance worth disambiguating for a mixed audience: the federal ADA Standards do not require contrast marking on general stairs at all; they mandate it only for escalators in rail and fixed-guideway stations (governed by ASME A17.1), while many jurisdictions adopting the International Building Code require contrast on stairs regardless (US Access Board).
The point for a designer is that nosing contrast is not an optional aesthetic flourish. It is a measurable requirement, and a beautiful tone-on-tone stair can fail an access audit on this single line.
044. Carpet Must Not Quietly Break the Stair Geometry
Stair dimensions are tightly regulated, and carpet build-up can push a compliant flight out of tolerance, a genuine trap on refurbishments. Under the International Building Code, commercial risers run 4 inches (102 mm) minimum to 7 inches (178 mm) maximum, tread depth is at least 11 inches (279 mm), and the variation between the largest and smallest riser or tread in a single flight must not exceed 3/8 inch (9.5 mm) (IBC / ICC). ADA mirrors these figures. The familiar comfort relationship (twice the riser plus the tread landing between roughly 24 and 25 inches) sits on top of those hard limits.
Why this matters to a carpet buyer: a thick pile over a generous underlay effectively raises the surface of each tread. Add that build-up to one step and not another, which is common when a top or bottom step is detailed differently, and you can breach the 3/8-inch uniformity tolerance without touching the structure. On retrofit stairs especially, the carpet-plus-underlay stack-up is part of the code calculation, not an afterthought.
055. Density and Twist Beat Face Weight at the Nose
The most expensive myth in stair specification is that a heavier carpet automatically wears better. Face weight tells you how much yarn sits on the surface; it tells you nothing about how tightly that yarn is anchored, and the nosing is precisely where loose, tall tufts crush and mat first. Industry technical guidance is consistent on this: density and yarn twist, not face weight, predict nose-crush and matting, and a heavy but low-density carpet fails fastest exactly at the edge.
The numbers worth carrying into a conversation: the Carpet and Rug Institute points to a pile density of at least 5,000 as the benchmark for commercial and extra-heavy traffic such as stairs (with many specifiers targeting 6,000-plus on the hardest-working flights); high-traffic stairs typically run a face weight above 60 oz paired with a low pile height and a twist level of around 5 or higher (Carpet and Rug Institute). Density here is a construction ratio (pile weight × 36 ÷ pile height), not a face-weight figure, which is exactly why it captures how tightly the yarn is packed rather than just how much of it there is. The winning combination is dense and short, not soft and tall, which is also why dense, low-pile woven constructions are the long-standing contract default for stairs: dimensional stability plus precise pattern alignment for runners.
Underlay follows the same logic in reverse. Stair underlay should be thinner and firmer than the underlay used in rooms, roughly a quarter to three-eighths of an inch of dense foam or rubber, because a soft, bouncy step is itself a slip and instability risk. This is also the kernel of truth behind a common myth: carpet is not automatically "safer" than a hard floor. New, slick, dirty or over-soft pile can raise slip risk (the same wet-PTV logic above applies), and stacking a runner and pad onto an existing carpet to make a stair "cosier" is specifically flagged as making steps too soft and the base too unstable to be safe.
066. On an Egress Stair, the Fire Spec Steps Up
Almost all carpet sold by the roll has to pass a baseline flammability test: in the US the DOC FF-1-70 "pill test" (16 CFR 1630), which checks that a small ignition source does not spread char beyond a set radius. That is a pass/fail floor, and it is not sufficient on its own for an escape stair (Carpet and Rug Institute).
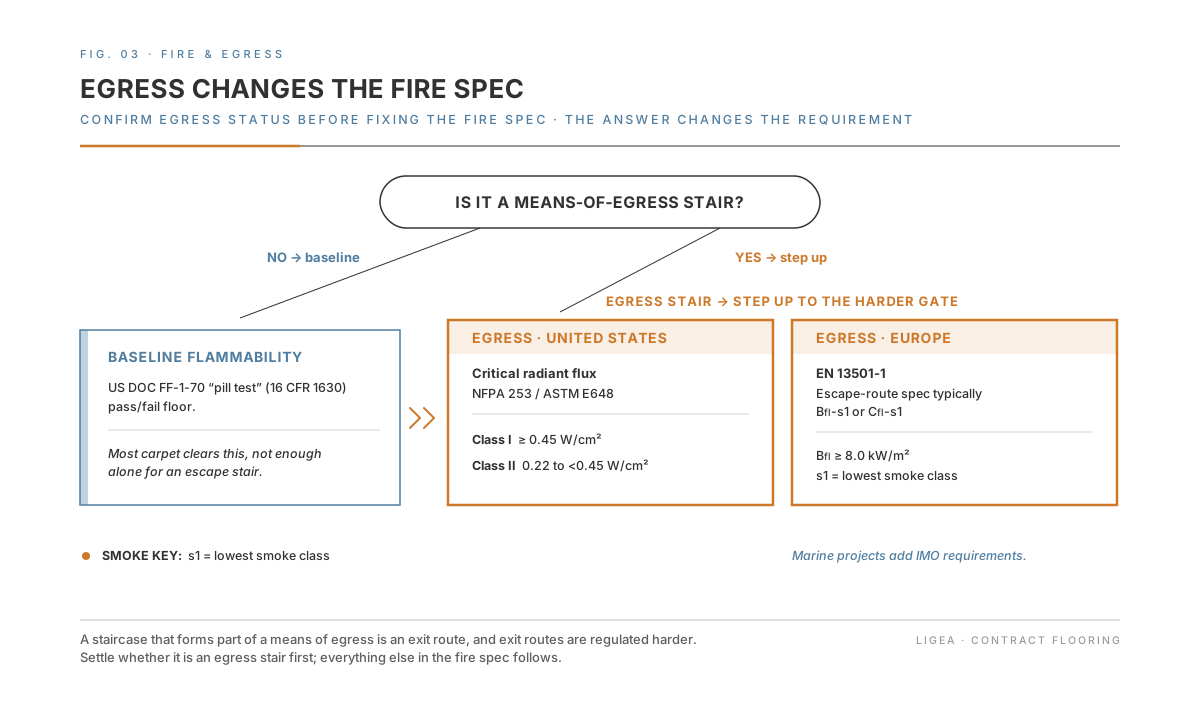
Stairs that form part of a means of egress are regulated harder because they are exit routes. In the US the relevant test is the critical radiant flux method (NFPA 253 / ASTM E648), which classifies floor finish in corridors and exitways: Class I requires ≥ 0.45 W/cm² and Class II 0.22 to under 0.45 W/cm², with the stricter Class I generally required in the most demanding exit enclosures and certain occupancies (e.g. healthcare and detention) by the model codes (NFPA 253 / ASTM E648; IBC interior floor finish provisions). In Europe the equivalent is EN 13501-1, which grades flooring from A1fl down to Ffl with a smoke suffix; for escape-route and stair use the contract specification is typically Bfl-s1 or Cfl-s1, where Bfl demands a critical flux of at least 8.0 kW/m² and s1 denotes the lowest smoke class, the class you want in a route people have to use to get out (EN 13501-1). Marine projects add a further layer with IMO requirements. For a hospitality buyer, the takeaway is simple: confirm whether the stair is an egress stair before you confirm anything else, because the answer changes the fire spec.
07Where ligea Comes In
On a stair we start from the nosing: the pattern, the runner reveal and the turn at the landing are planned together with the edge detail and the build-up height. For most hotel stairs that means dense, low-pile woven Axminster at 7×9 or higher, which holds its shape on the nose, with bound edges on runners and the fire class the route requires, up to EN 13501-1 Bfl-s1 on an egress stair.
Colour is matched to Pantone TCX, NCS, RAL or a physical sample and confirmed on a strike-off before production, and contrast at the nosing is part of that check. Because we work with several producers, we can normally start production directly.
Explore our contract surfaces, or talk to us about your project.