
Phased Renovation: Replacing Hotel Carpet Without Losing Room Revenue
How to replace hotel carpet floor-by-floor while the building stays open: phasing models, OOO and RevPAR guardrails, noise windows, dust containment, dye-lot continuity and staggered delivery, with the real numbers.
A carpet replacement is rarely a single event. Brand standards put hotel soft goods, carpet first among them, on roughly a six-to-seven-year cycle, and one major operator's design standard reportedly sets carpet on a six-year clock against a twelve-year cycle for hard flooring. When that clock comes due, usually inside a franchise Property Improvement Plan, the owner faces a question that has almost nothing to do with the carpet itself: how do we change the floor in a building that cannot stop earning?
Closing is the expensive answer. Every out-of-order key is a room night you can never re-sell, and the displacement cost of that lost inventory compounds across a multi-week programme. The alternative, a phased and occupied renovation, keeps the lights on and the revenue flowing, but it turns a flooring job into a logistics problem. This guide walks through how that problem is actually solved: the phasing models, the revenue guardrails, the noise and dust discipline, and the procurement decisions that decide whether the carpet across forty rooms still matches in year three.
01Phasing Models: Stack, Wing or Scatter
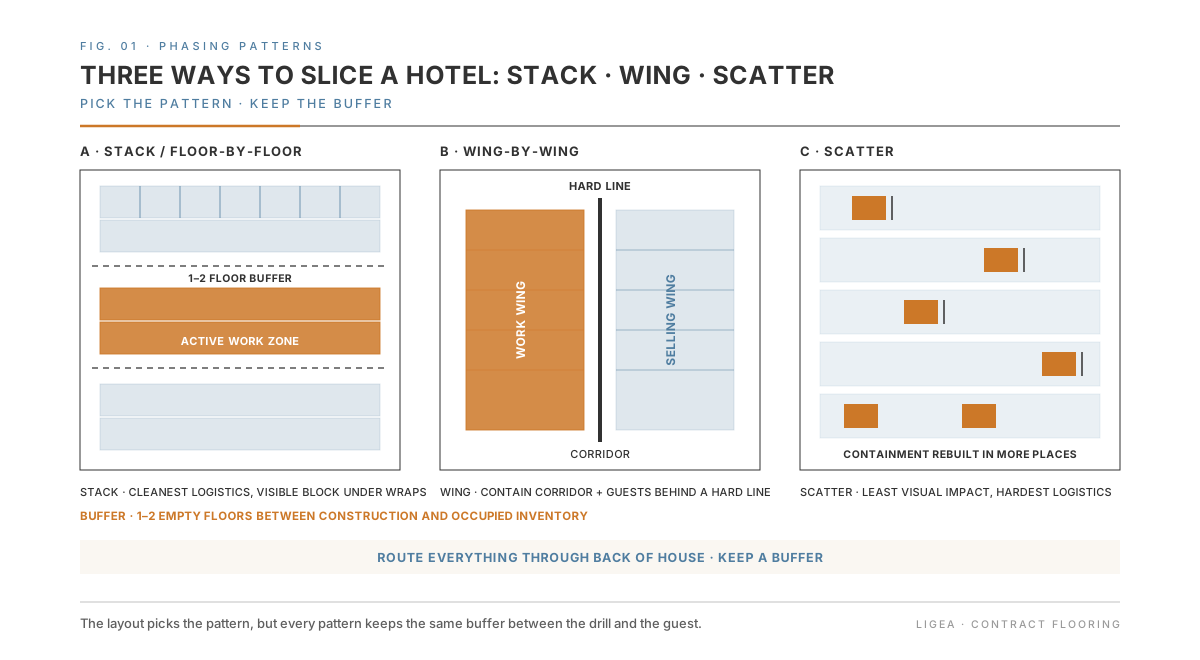
There is no single right way to slice a hotel. The layout decides it, and most occupied programmes pick one of three patterns.
Vertical / floor-by-floor. You take a stack of floors out of service and move through the building top-down or bottom-up. This is the logistically cleanest option: contractor setup, material storage and debris removal all concentrate in one place, and when the riser cores align it lets crews touch plumbing and electrical that run vertically without disturbing adjacent rooms. The trade-off is a visible block of the building under wraps at once.
Wing-by-wing. For an "H"-shaped or long-bar property, sealing a wing lets you contain the corridor and the guests behind a hard line while the rest of the floor sells normally. It suits buildings where the circulation naturally divides.
Scatter. Spreading the work across non-adjacent rooms minimises the visual impact of a whole floor being shut, at the cost of harder logistics: crews and materials move further, and containment has to be rebuilt in more places.
Whichever pattern you choose, the discipline is the same: define hard work zones, route everything through the back of house, and keep a buffer. Practitioners are consistent that maintaining empty rooms around the active zone creates an acoustic and dust barrier that protects the guests you are still hosting. A one-to-two-floor cushion between construction and occupied inventory is a common target.
02Set the Revenue Guardrails Before the First Roll Ships
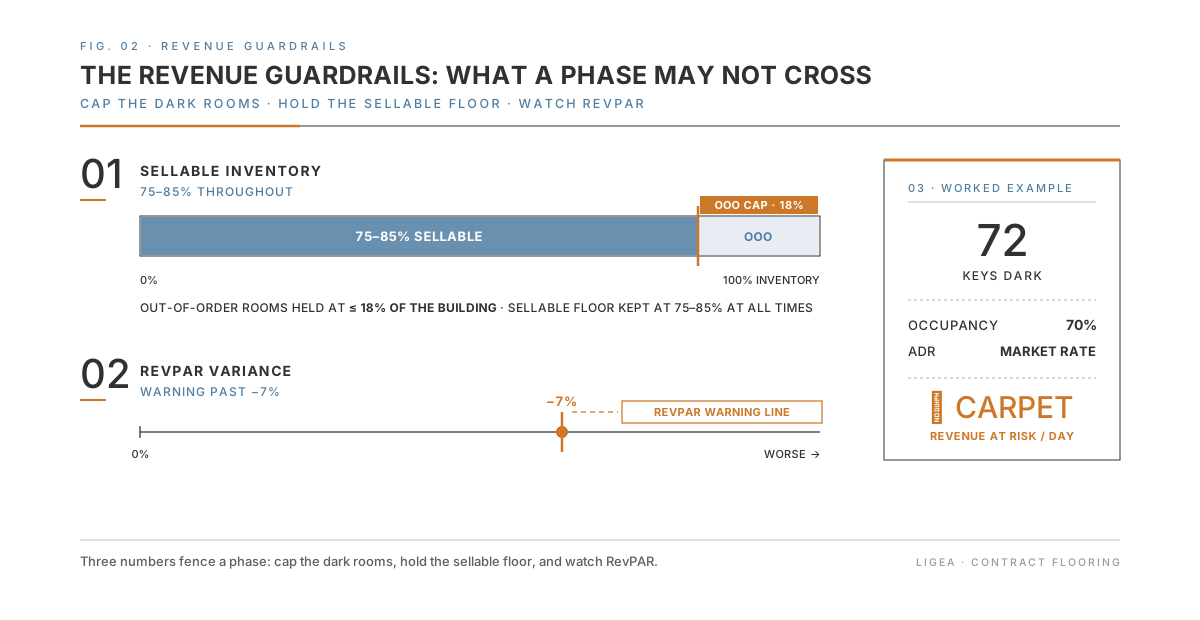
The reason to phase at all is revenue, so the phasing plan should be written in revenue terms, not just in floors. Industry guidance on occupied renovation converges on a handful of guardrails worth borrowing:
- Cap out-of-order keys. One occupied-renovation playbook caps OOO inventory at roughly 18% of the building at any moment, the line past which the property starts turning away demand it could otherwise fill. Well-run floor-by-floor programmes typically keep 75–85% of inventory sellable throughout.
- Watch RevPAR, not just occupancy. The same playbook treats a RevPAR variance worse than about −7% during heavy phases as the warning line. The arithmetic is blunt: three floors of twenty-four keys is seventy-two rooms dark, and at, say, 70% expected occupancy against a typical room rate that puts a substantial block of revenue at risk every single day, many times the cost of the carpet going into those rooms. That is why a phase that drags is far more expensive than the carpet in it.
- Time the phases to the calendar. Schedule the heaviest, most disruptive work into shoulder and low seasons. Cost discipline in a soft period often beats chasing occupancy, and a few weeks of OOO rooms costs far less in March than in peak summer.
Done well, the numbers hold up on the other side too: structured occupied programmes are reported to sustain 85–90% of normalised revenue through the works. Treat those figures as planning benchmarks, not guarantees, since every property's demand curve is its own, but they are the right shape of target to set before procurement starts.
03Noise and Dust: The Two Things Guests Actually Review
A guest does not file a complaint about your phasing diagram. They file it about the drill at 7 a.m. and the dust on the nightstand. Both are controllable, and both belong in the spec.
Noise windows. The standard discipline is firm: no loud work during the quiet band, conventionally 10 p.m. to 7 a.m., with demolition and other high-noise scopes pushed into the mid-day window (roughly 9 a.m. to 4 or 5 p.m.), when rooms tend to stand empty between an 11 a.m. checkout and a 3 p.m. check-in. Structured scheduling alone is reported to cut renovation complaints sharply versus an ad-hoc approach. The stakes are blunt: one wrong noise window costs more than a whole roll of carpet.
For flooring specifically, the loud part is removal (pulling old glue-down carpet, grinding residual adhesive, prepping the slab) rather than laying the new floor. That front-loads the noise into the demolition stage, which is exactly the stage you want inside the mid-day window and behind a sealed wall.
Dust and air. The accepted containment kit is a sealed barrier: plastic sheeting with zippered access, run under negative pressure with HEPA-filtered air scrubbers so air flows into the work zone and dust cannot migrate to occupied corridors. A true HEPA filter captures 99.97% of particles down to 0.3 microns, and the same negative-air setup pulls down adhesive and sealant off-gassing before it reaches a guest. Properties running full containment report markedly fewer renovation complaints than those relying on scheduling alone.
Off-gassing and re-occupancy. Flooring is a wet trade when it is glued, and new adhesives release VOCs as they cure. Conservative IAQ practice is to flush the area with maximum outside air for around 72 hours before re-occupancy, with elevated ventilation for weeks afterward to clear low-level off-gassing. This is where material selection feeds straight back into the schedule: specifying low-emitting adhesives, and unrolling and acclimatising goods off-site so they emit less once down, shortens the gap between "installed" and "sellable." On a phased programme, every room that re-opens a day sooner is a room night recovered.
There is a construction shortcut here worth naming neutrally: adhesive-free, dry-laid modular floor systems exist that install without glue, which removes the wet-cure delay and cuts the adhesive off-gassing that drives the pre-occupancy flush window in the first place. They suit fast room turns and selective repair, with a single damaged unit lifted and swapped without touching the rest of the floor. The trade-off is aesthetic: a modular grid does not deliver the seamless, large-scale pattern rapport that a broadloom or woven corridor reads as one continuous ribbon. Which way that trade falls is a design-and-operations decision, and it should be made deliberately at spec stage rather than discovered on site.
04The Procurement Trap Nobody Sees Until Phase Three: Dye-Lot Drift
Here is the failure mode unique to phased carpet, and it has nothing to do with installation skill. If you order the carpet for phase one, then re-order for phase two, then again for phase three, you are buying across multiple production runs, and colour does not repeat perfectly between dye lots. Drop those phases into the same continuous corridor and the eye catches the seam between lots even when each lot is individually correct.
The discipline that prevents it:
- Forecast the full yardage up front and produce it together where possible. A phased install does not have to mean a phased order. Committing the whole quantity to a single production run, then warehousing and drawing it down phase by phase, is the cleanest insurance against drift. Where staggered production is unavoidable, dye-lot continuity has to be engineered rather than hoped for, by securing the full quantity from a single dye lot at once wherever you can.
- Lock colour on a physical strike-off before bulk. Lab dips and physical strike-offs approved before bulk production set the reference every later run is measured and held against before it ships. A supplier that archives the dye formula and the approved sample can match a future repair or expansion years later, which matters when a renovation cycle is, by definition, going to come round again.
- Install in colour order, not roll order. When lots do vary slightly, the floor should be laid in graded colour order, not the order rolls arrive. The industry installation standard directs that cuts be sequenced within the dye lot, so any shade gradient is spread out rather than dropped as a hard line mid-corridor.
The same logic governs pattern. A corridor reads as one continuous run, so the pattern has to flow across phase boundaries as if the floor were laid in one go. That means seam and repeat planning off the floor plan before anything ships, not improvised where two phases happen to meet.
05Staggering Delivery to the Phase Plan
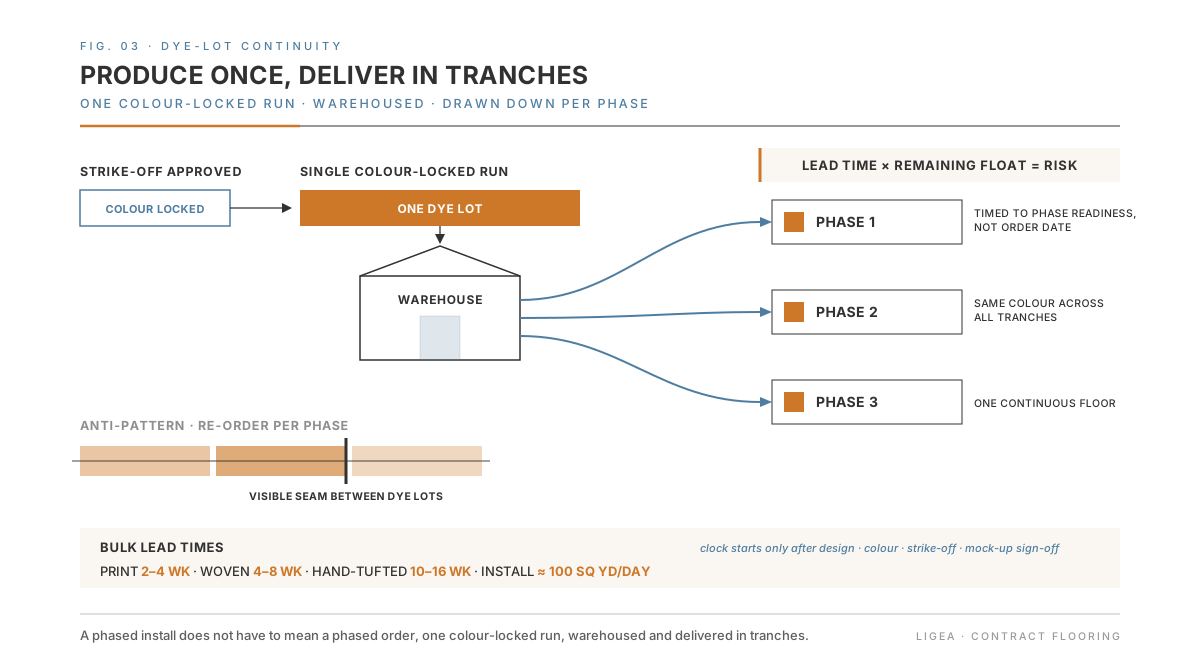
Lead time is where a phased programme quietly comes apart. The relationship one occupied-renovation playbook reduces to a single line, lead time × remaining float = risk, is the one to keep on the wall. An eight-week production lead time against two weeks of schedule float is not a problem for later; it is a problem now.
Read realistic production windows as bulk times that start only once design, colour, strike-off and mock-up are signed off: roughly two to four weeks for print, four to eight weeks for woven Axminster, and considerably longer (ten to sixteen weeks) for hand-tufted bespoke work. Freight comes on top and depends on the route. The approval rounds before the loom are where schedules actually slip, and they are the most compressible part of the whole timeline.
The procurement move that fits phasing is to produce once, deliver in tranches: a single colour-locked run, warehoused, with deliveries timed to each phase's readiness rather than to the order date. That keeps dye lots identical, smooths cash against the schedule, and means a slipped phase does not strand carpet you have nowhere to store. It also concentrates the logistics that occupied work demands, with materials staged on unoccupied floors and moved on a dedicated, padded service elevator, never through guest corridors. A typical install crew turns around 100 square yards a day depending on prep and room count, so the delivery cadence should track the realistic install rate per phase, not dump the whole order on the dock at once.
06Where ligea Comes In
In a phased programme the carpet decisions that matter most are made before phase one starts. We forecast the full quantity against the phase plan and, wherever the programme allows, produce it in a single run, so every phase draws on the same dye lot. Colour is matched to Pantone TCX, NCS, RAL or a physical sample and confirmed on a physical strike-off before production starts. Because we work with several producers and are not tied to one loom or print line, production can usually begin straight after approval, which matters when float is tight: roughly two to four weeks for print, four to eight for Axminster and ten to sixteen for hand-tuft, with freight depending on the route. Deliveries can then be timed to each phase's readiness instead of the order date.
Explore our surfaces and constructions, or talk to us about a phased programme.